
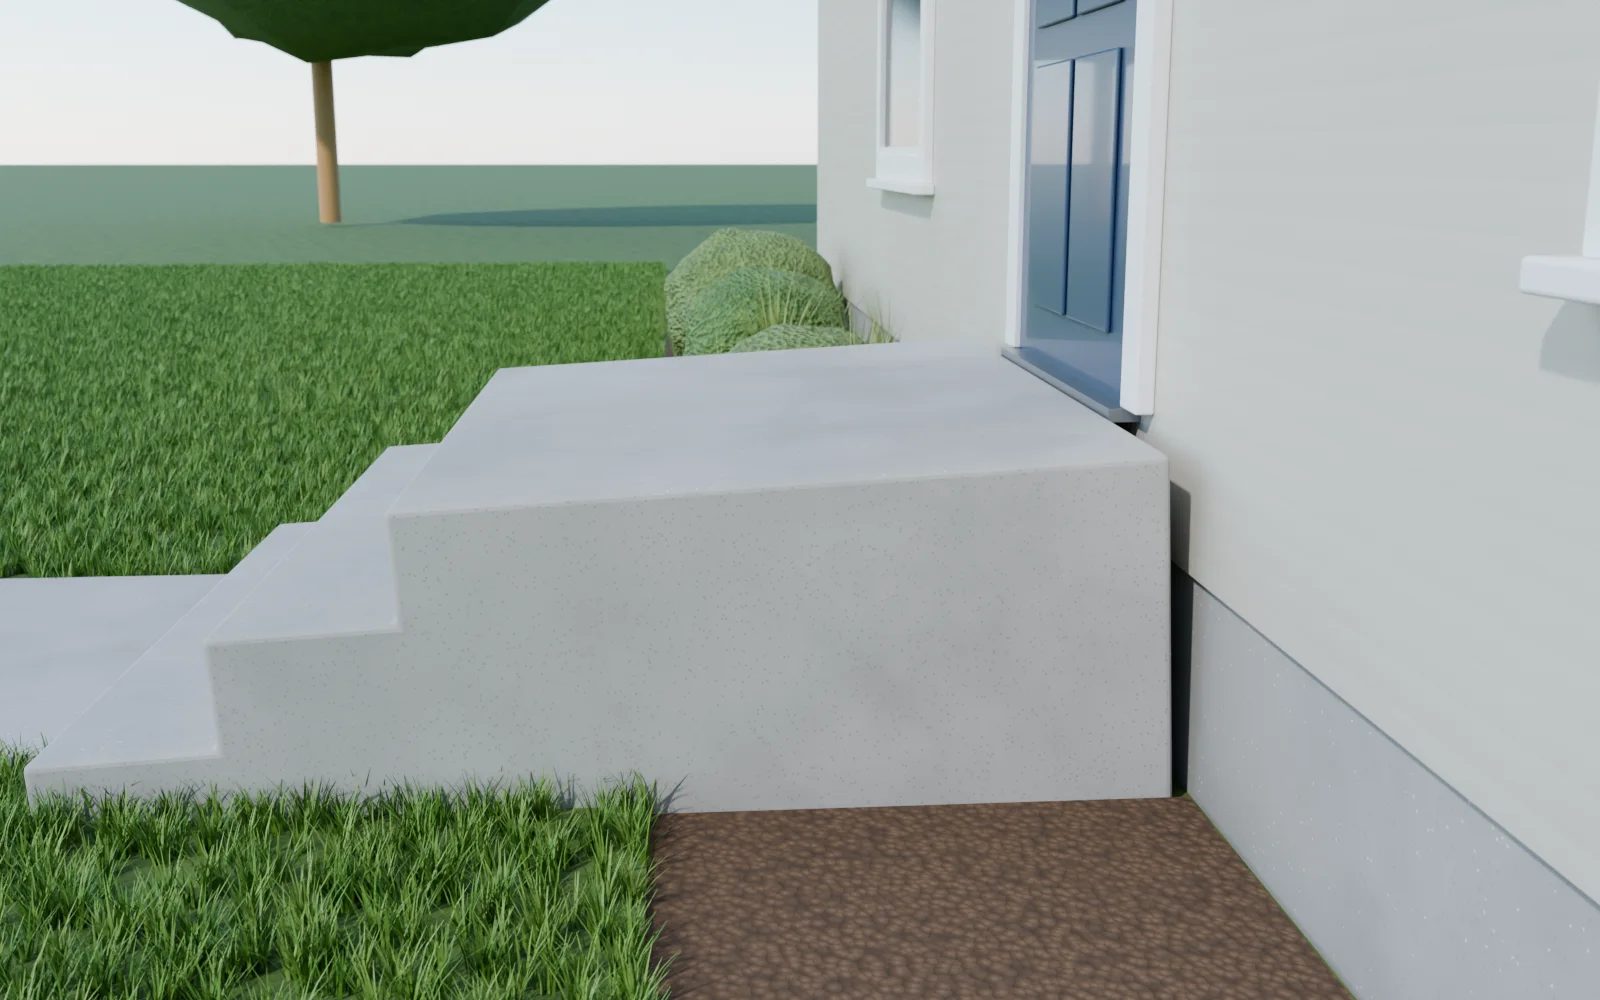
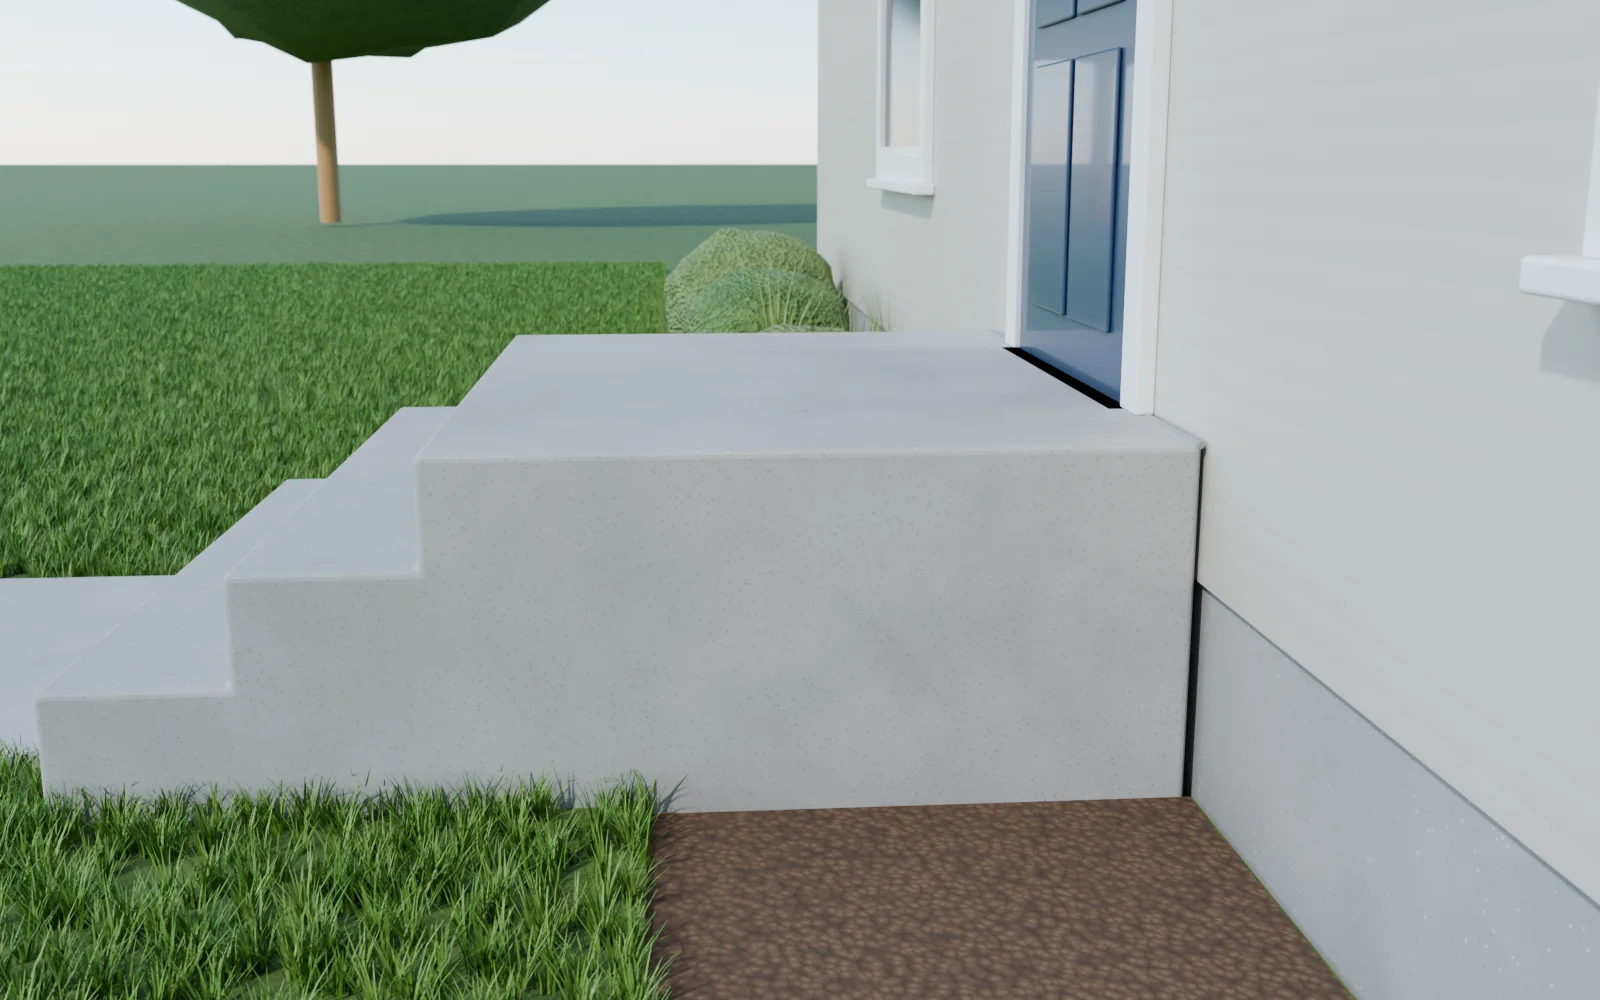
Concrete steps sinking away from the house is one of the most common concrete step repair calls we get. The stoop drops, tips away from the door and opens a gap at the wall, and the bottom step gets taller than the rest. Sinking steps don't fix themselves, because the gap lets more water in every spring. Front step repair doesn't have to mean new steps: if the stoop is solid, we lift it back with foam and seal the gap in one visit. Why it happens is covered in sinking front steps.
Step and door slabs, before and after


Example lifts. Photos from our own local jobs get added as we finish them.
Stoop lifting at a glance
Signs your stoop needs lifting
- A gap at the house wall that's wider at the top than at the bottom.
- The top step sits below the threshold, or the stoop tips forward, away from the door, or to one side.
- The railing post leans, or the railing has pulled away from the wall.
- Cracks along the step edges or at the joint between the steps and the landing.
- Water runs into the gap at the wall instead of off the front of the steps.
- The walk at the bottom step has dropped too, leaving a tall first step.
A two-minute check for sinking front steps
- 1Look at the gap at the wallWider at the top than at the bottom means the stoop is tipping away from the house.
- 2Measure every riserMeasure the height of each step at its center. On a sunken stoop the step up to the threshold grows, and the bottom step gets tall when the walk at its foot dropped too.
- 3Put a level on the landingPoint it straight out from the door. The landing should fall slightly away from the house so rain runs off the front.
- 4Tape the gapStick painter's tape across the gap at the wall and write the date on it. If the tape tears by next season, the stoop is still moving.
- 5Look at the sidesA concrete face that runs down to the ground is a solid stoop. Note any crack, and whether the pieces on either side of it move separately.
A yardstick for risers: Wisconsin's code for new one- and two-family homes caps a riser at 8 inches and keeps the tallest and shortest in a flight within 3/8 inch of each other. An existing stoop isn't held to that, but uneven steps are the ones people trip on.
Why stoops pull away
Stoops are heavy and sit right on the backfill next to the foundation. As that soil settles, the stoop tips outward, a gap opens at the wall, and water runs into the gap and makes it worse.
Solid vs. hollow stoops
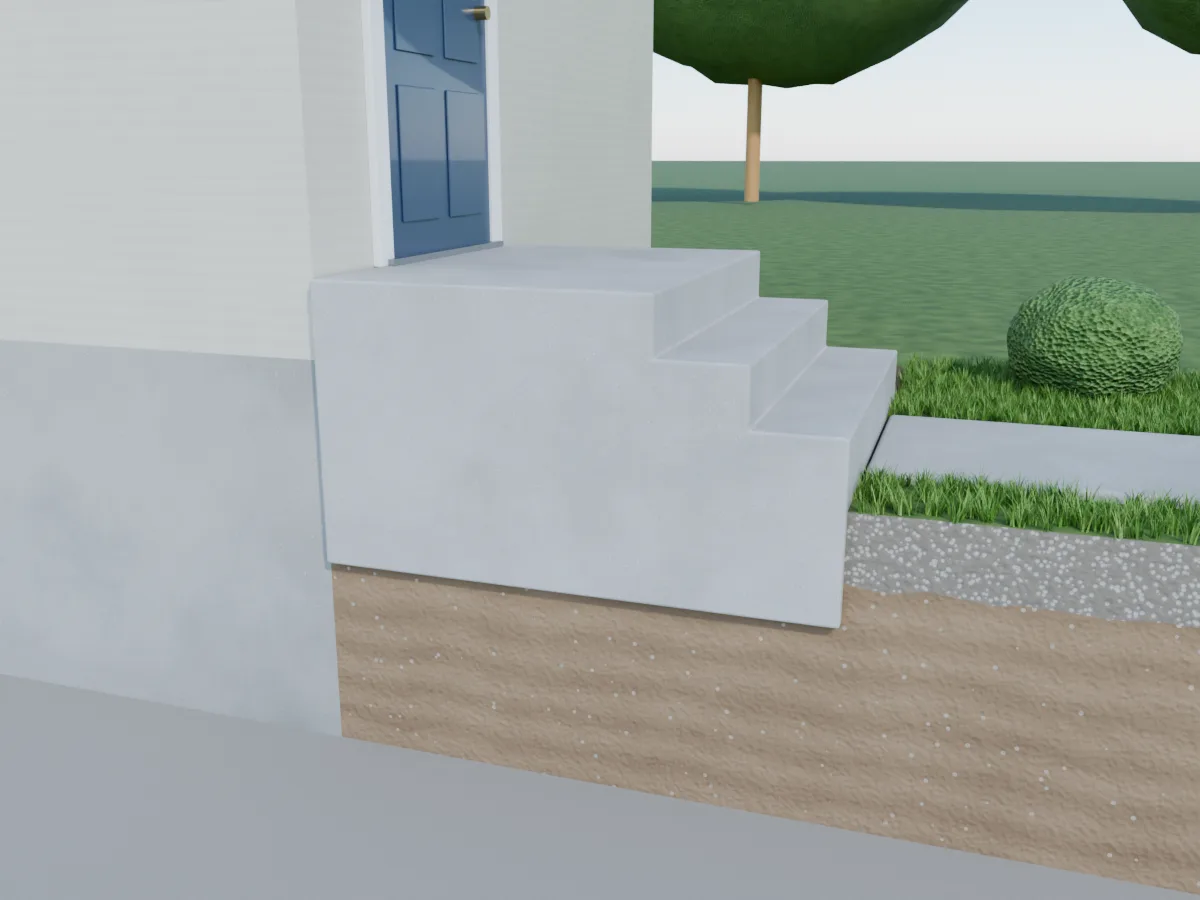
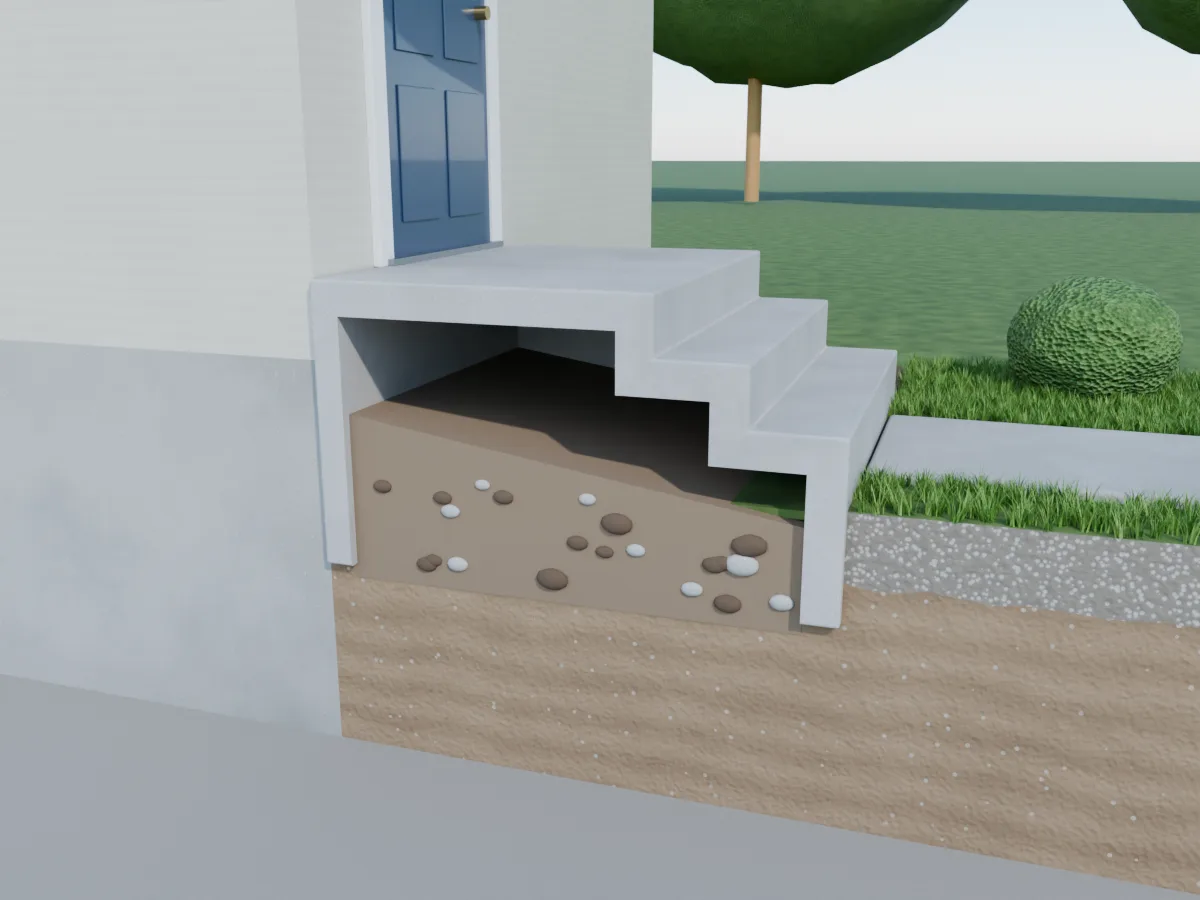
Many stoops are poured solid. Some are built hollow, with a concrete shell over fill or an empty space. Solid stoops lift well. Hollow stoops can sometimes be filled and lifted, and sometimes need another approach. A crack across a solid stoop doesn't rule out a lift; a stoop split into pieces that move separately does, because the pieces can't be raised as one. A photo of the side of the stoop and any cracks tells us a lot.
Stoops that aren't a lifting job
- Broken into chunks that rock separately. Foam raises a cracked stoop that still moves as one piece. It can't bring loose chunks up together.
- A thin hollow shell. Some can be filled and lifted. Some are too thin or too cracked to lift safely.
- Crumbling treads and edges. Heavy flaking means the surface is failing, and a level version of it is still failing.
- Tied into the foundation. A stoop pinned to the wall or sitting on a ledge behaves differently from one sitting on the ground. A photo of where it meets the house shows which you have.
Steps attached to a covered porch are usually poured separately from the porch slab, so the two settle separately. We lift both in one visit; a sinking porch has its own page.
How we lift a stoop, step by step
3D renders with the ground cut away, simplified to fewer holes than a real job. Most residential jobs take a few hours, and you can walk on the slab when we pack up.
Caulk, mudjack, lift or replace sinking steps?
| Option | What it does | The catch |
|---|---|---|
| Caulk the gap only | Keeps water out from behind the steps | Doesn't bring the stoop back, and sealing a stoop that already tipped locks in the bad slope |
| Mudjacking | Raises the stoop on pumped cement slurry | Holes about 1½ to 2 inches wide in a very visible spot, and 100–150 lb per cubic foot of fill on soil that already settled |
| Foam lifting | Fills the hollow and tips the stoop back toward the wall through 5/8-inch holes | Solid, one-piece stoops. Hollow shells need a look first |
| Tear out and repour | A new stoop | The most expensive route, days without the front door, and new steps on the same backfill |
Why lift the stoop instead of replacing it?
A stoop is a lot of concrete in one place. Replacing it means breaking it out, forming and pouring new steps, and using another door until the forms come off and the concrete can take foot traffic. A solid stoop that tipped can usually be lifted back in an afternoon, which makes lifting the simplest concrete stoop repair there is.
Replacement timing is typical; a contractor's schedule and the weather can stretch it. New-concrete cure times from Concrete Network.
What stoop and step lifting costs
A stoop is usually priced as one or two sections plus the walk square in front of it, so most land near the job minimum. See the leveling cost guide.
| Stoop job | Typical price |
|---|---|
| Small stoop on its own | $300–$600 |
| Job minimum | $300 |
| Sealing the gap at the wall | $5–$10 per foot, no separate caulking minimum with a lift |
| Walk square at the bottom step | Added to the same quote |
Pick the job that looks like yours.
We price by the foam the job takes, $4–$10 per sq ft on average with a $300 minimum. Add the size and how far it dropped for a closer number; your photos make it a firm price.
Pick a job or enter a size and the range appears here.
What moves it: how far it dropped, how many sections, what the slab is sitting on, and how close we can park. The cost guide explains each.
Get the firm number
Leave your name and mobile. We text you within 24 hours, and three photos make it a firm price, no site visit for most jobs.
After a stoop lift: fix the water, then keep the gap sealed
Level steps, sealed joints, and a few dime-sized gray patches where the foam went in. The patches are close to concrete color and fade into older slabs within a season. We text you before-and-after photos before we leave.
Keeping it level means keeping water out from under it. Three things do most of the work: keep the joints and cracks sealed, backfill soil against any slab edge the lift left exposed, and keep downspouts discharging away from the concrete. Sealing is its own line on your quote; the rest is in what to do after your concrete is lifted.
- Extend the downspout nearest the steps so it lets out several feet away. A downspout that empties at the corner of the stoop is usually why one side sinks further than the other.
- Keep the joint at the house sealed. Flexible sealant over backer rod stops rain from running down behind the steps. Look at it each spring.
- Build the grade up along the sides of the stoop so the soil slopes away from the house.