Skip to content
(920) 655-2193|Serving Green Bay & Northeast Wisconsin
Rise & Grind Concrete
Get My Price
Concrete leveling · Patios

Sinking Patio Repair and Leveling

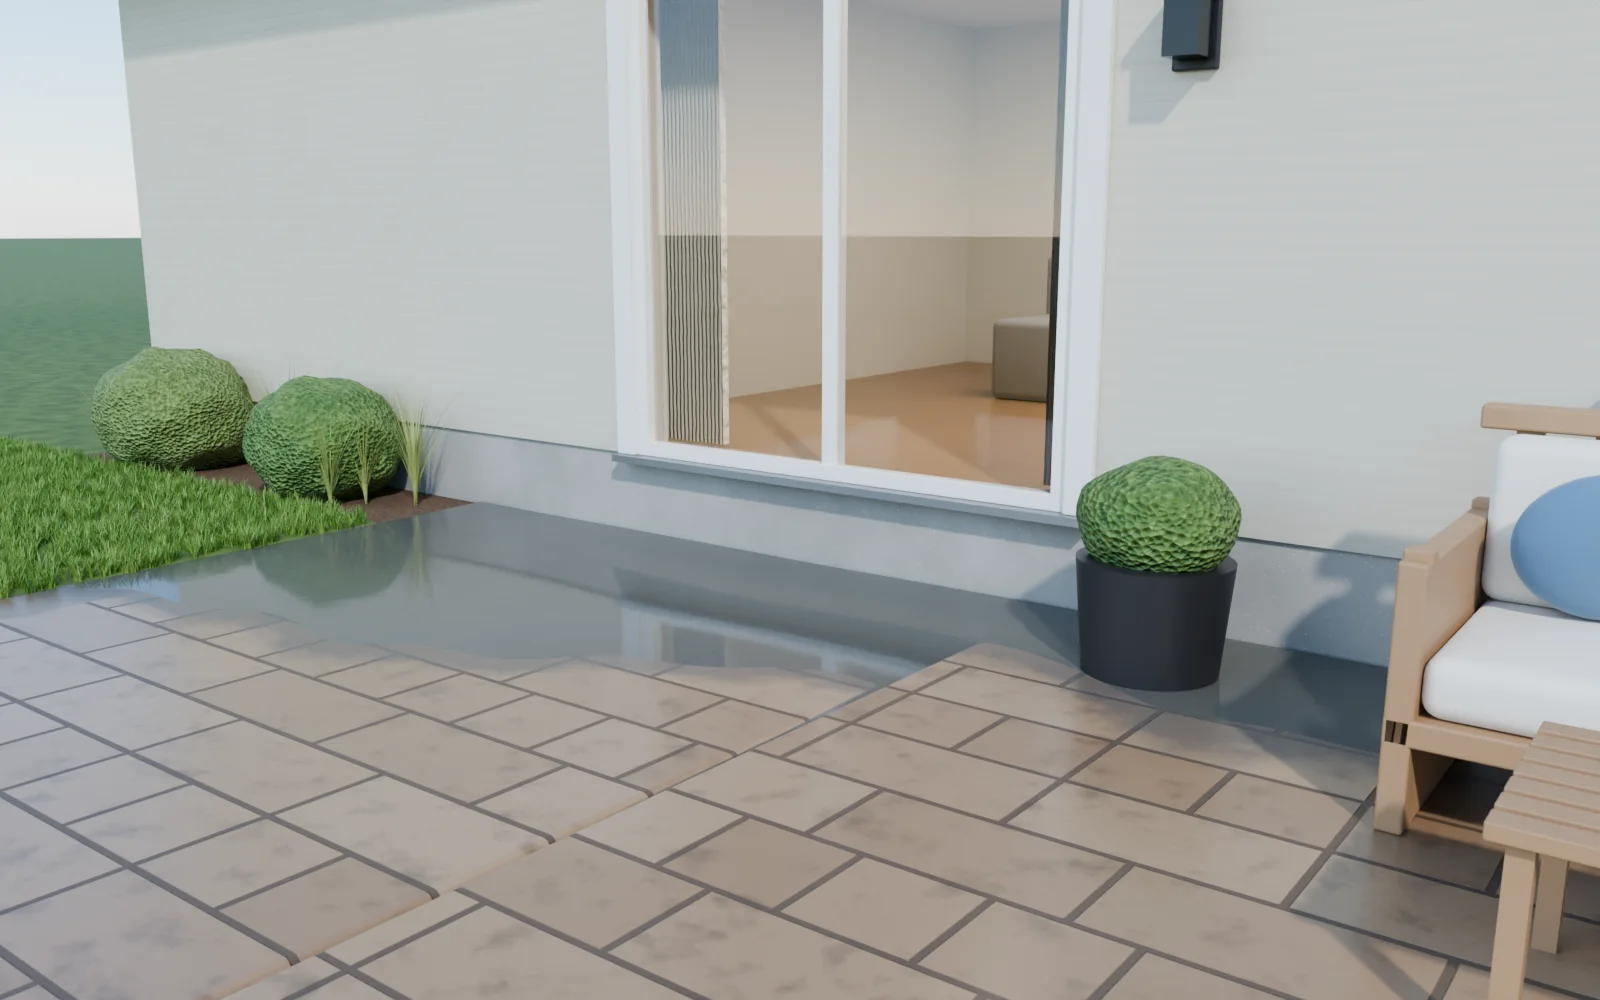
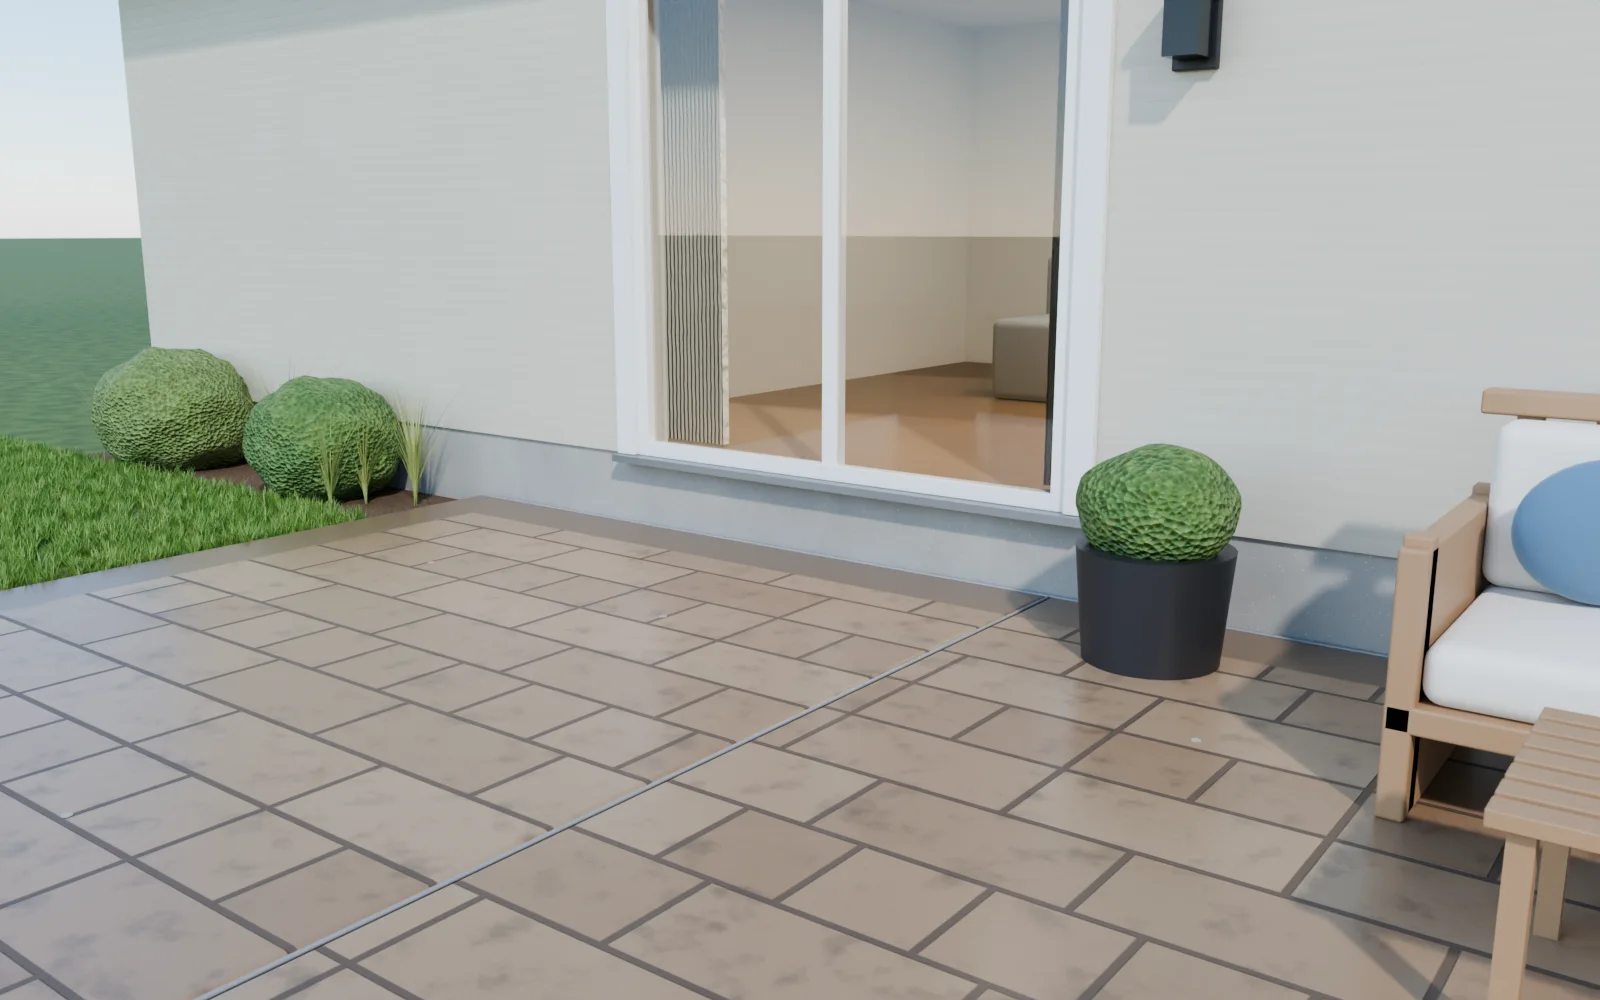
3D render: a patio tipped toward the house, with water standing against the foundationWater runs to the house3D render
The short answer

A patio that slopes toward the house has sunk next to the foundation, where the soil is loose backfill, and now sends rain at your basement wall. We lift the house side with polyurethane foam through 5/8-inch holes until the patio falls away from the house again, at least 2% or about ¼ inch per foot, then seal the joint along the wall.

By Rob Diederich, owner · Updated
Typical job
2–4 sections
Time on site
A few hours
Use it
Same day
Warranty
5-year written warranty
3D render of a patio tipped toward the house with water standing against the foundation, before and after foam lifting — afterSlopes away, wall sealed
3D render of a patio tipped toward the house with water standing against the foundation, before and after foam lifting — beforeWater runs to the house
3D render
Lifting the house side reverses the slope, so rain runs away from the foundation, and the joint along the wall is sealed. Drag the slider.
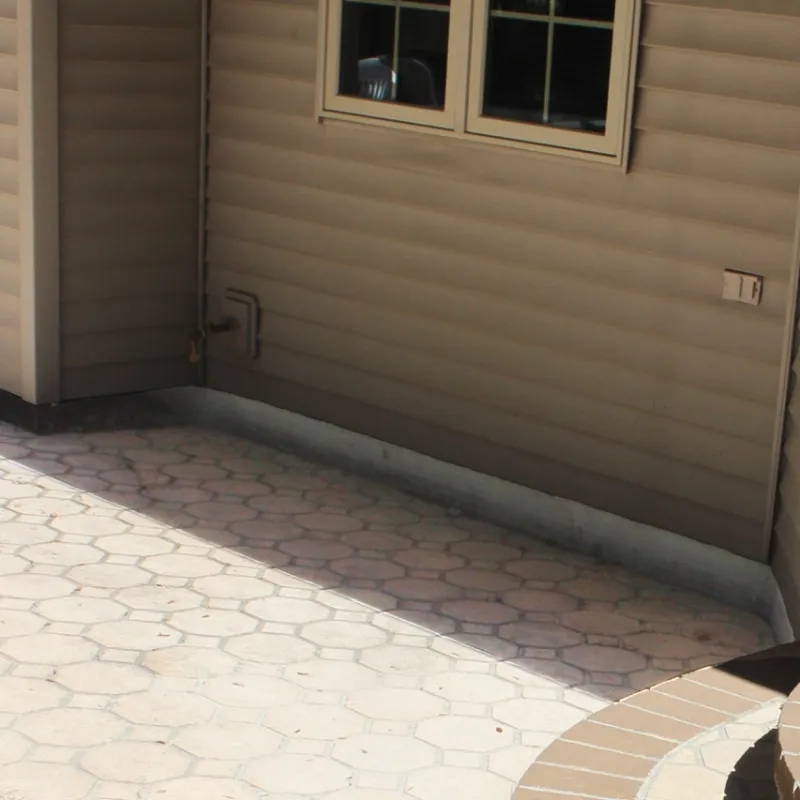
Stamped concrete patio sunk along the house wall with bare foundation showing under the siding, before and after foam lifting: beforeBefore
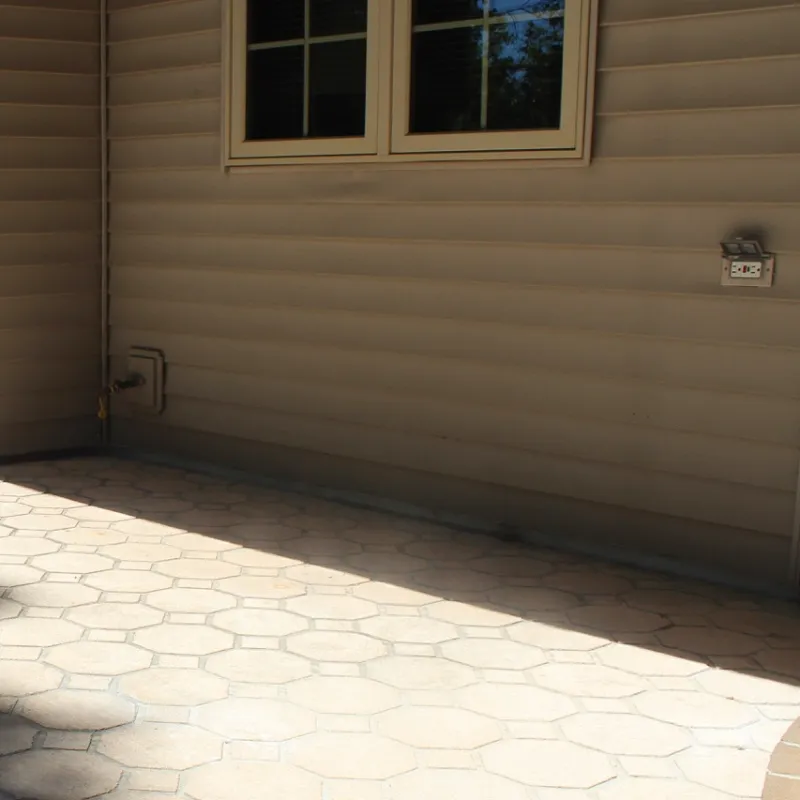
Stamped concrete patio sunk along the house wall with bare foundation showing under the siding, before and after foam lifting: afterAfter
Example
Stamped patio along the houseThis stamped patio had sunk along the house, leaving a band of bare foundation under the siding. Lifted, it's back up to the siding and the pattern is untouched.

Example lifts. Photos from our own local jobs get added as we finish them.

Patio leveling at a glance

Why it tipsThe house-side edge sits on foundation backfill that keeps settling
Target slopeAt least 2% away from the house, about ¼ inch per foot: about 3 inches across a 12-foot patio
Grade beside the houseThe ground should fall at least 6 inches in the first 10 feet
Typical job2–4 sections
Holes5/8 inch, starting along the house side
Time on siteA few hours
Then sealThe joint between the patio and the foundation
Slope and grade figures from the drainage rule in the International Residential Code, R401.3 (summary).

Signs your patio needs lifting

  • Water standing along the house after rain, or running toward the foundation instead of away.
  • A gap opening between the patio and the house wall, or the patio pulling away from the steps.
  • A lip at a joint or crack, with one side lower than the other.
  • Cracks running across the slab, or the joints between sections opening up.
  • Furniture that rocks, a grill that won't sit flat, or a patio door that catches on the slab.
  • A section that sounds hollow or rocks when you step on it.

How to check your patio's slope

  1. 1Level and tapeSet a 4-foot level on the patio pointing straight out from the house. Raise the low end until the bubble centers, then measure the gap under that end.
  2. 2Golf ballSet a golf ball down a foot from the house in a few spots (a tennis ball on a rough broom finish). It should roll away from the wall.
  3. 3Hose or rainRun water on the slab beside the wall for a minute, or watch during a rain. It should run to the yard. If it runs to the wall or vanishes into the gap, that edge has sunk.
  4. 4Step and tapStep on each corner and tap the slab with a hammer handle. A corner that rocks, or a dull, drum-like sound, means there's empty space underneath.
Gap under the end of a 4-foot levelWhat it means beside the house
1 inch or more, low end away from the houseAbout 2% or steeper: the fall the model code calls for
½ to 1 inchAbout 1–2%. It drains, but slowly
Under ½ inchClose to flat. Water will sit
You had to raise the end nearest the houseThe patio is sending water at the basement wall
On a 2-foot level, halve the numbers. From signs you need concrete lifting.

Why patios end up sloping toward the house

The ground right next to a foundation is backfill from the basement dig. It settles for years after the house is built, and roof runoff keeps soaking it. The patio edge along the house sinks with it, and the whole slab ends up pitched the wrong way.

Settling backfill

The soil pushed back against a new foundation is rarely compacted well. Anything sitting on it settles for years after the house is built.

Fix: Foam fills the voids and stiffens the zone under the slab without adding weight.

Water washout

Roof and downspout water runs into open joints and carries fine soil out from under the slab. The slab drops into the hollow.

Fix: We seal the joints, and point out downspouts that need extending.

Freeze-thaw

Clay-heavy Green Bay soil holds water. Every winter it freezes, swells and thaws softer, loosening the base a little more each year.

Fix: Sealed joints keep water out of the base, which is what freezes.

That backfill is deep, which is why a small change shows. If a 7-foot column of loose fill compresses by just 1 percent, the surface drops about 7/8 inch, and it happens only along the house, so the slab tips. Roof water does the rest. At Green Bay's normal precipitation, 1,000 square feet of roof sheds close to 20,000 gallons a year, and a downspout that lets out at the patio corner puts its share into the same fill. Why concrete settles has the whole picture.

Why a patio sloping toward the house matters

  • Water that runs toward the house soaks the soil against your basement wall.
  • Ice forms in the low corner every winter.
  • Furniture rocks and doors that open onto the patio start to catch.

How we fix the slope, step by step

  1. 1Set a slope away from the houseLevel isn't the goal on a patio. We set a line with a gentle fall away from the house so rain runs to the yard.
  2. 2Drill 5/8″ holes, set the portsDime-sized holes go through the slab a few feet apart, kept off the edges and corners where concrete is weakest. A plastic injection port is tapped into each one.
  3. 3Inject along the house sideFoam goes in along the foundation side first. It fills the void, then lifts that edge so the slab rotates up and the slope reverses.
  4. 4Patch and seal along the wallHoles are grouted and the gap between the patio and the foundation is sealed, so water can't run behind the slab and down the wall.

3D renders with the ground cut away, simplified to fewer holes than a real job. Most residential jobs take a few hours, and you can walk on the slab when we pack up.

Lifting a patio that's against the house

The foam pushes up on the slab, not on the wall. The house sits on footings at least 48 inches down, well below anything the foam reaches, and we keep the holes back from the foundation edge and clear of window wells. We inject in short shots and watch the joint at the wall, so the slab comes up to meet the house instead of pressing into it. The same care goes for a patio under a deck or beside an egress well.
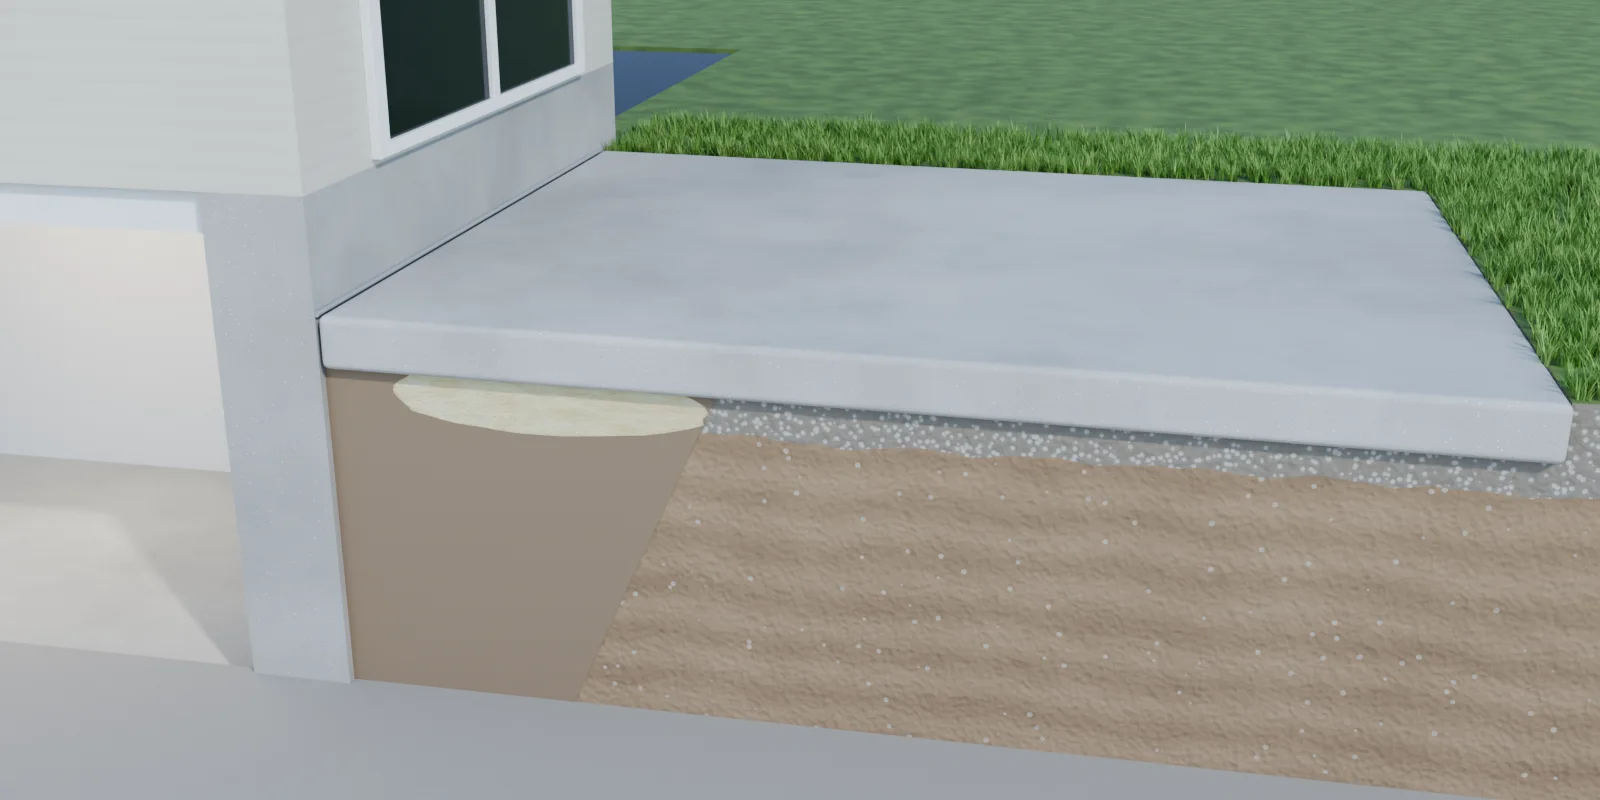
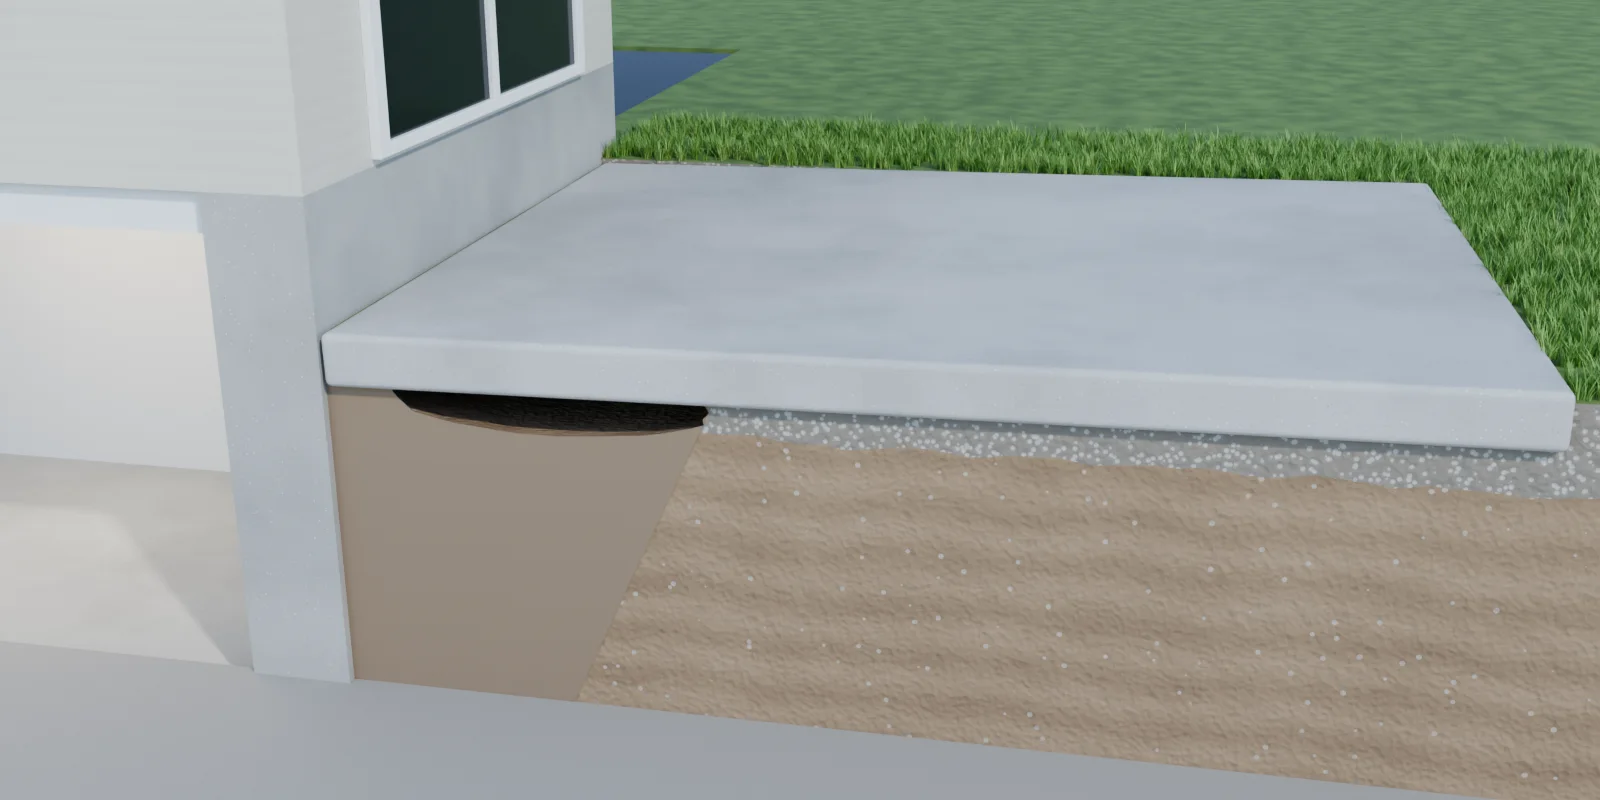
3D cutaway of a patio on the backfill against a basement wall: tipped toward the house over a hollow in the fill, then the hollow filled with foam and the patio sloping away from the house — afterSloping away again
3D cutaway of a patio on the backfill against a basement wall: tipped toward the house over a hollow in the fill, then the hollow filled with foam and the patio sloping away from the house — beforeTipped toward the house
3D render
Under the patio: the backfill against the basement wall settled and the slab tipped toward the house. Foam fills the hollow along the house side and lifts that edge until the patio falls away from the wall.

Stamped or colored patio? Same lift, with the holes set in the grout lines and the patches tinted to blend: stamped and decorative concrete leveling.

Why lift the patio instead of replacing it?

Patios usually sit in a finished yard, next to landscaping, a deck or a door. Replacing one means breaking it out by hand or getting a machine into the backyard. Lifting needs a hose run from the truck and a few hours. For a sinking patio that's still in one piece, it's the concrete patio repair that leaves the yard alone. Patio mudjacking would get it level too, but through holes two to three times wider, with a slurry that adds weight to the same soft backfill.

Fraction
of what tearing out and pouring new concrete costs
Same day
Walk on it when we pack up, not days later.
No demo
No jackhammers, no dumpster, no torn-up lawn or landscaping.
5/8″ holes
Dime-sized and patched flush. No new slab that won't match.
Stays up
Foam adds almost no weight and doesn't wash out like soil.
Warranty
5-year re-lift warranty, in writing on your quote before you approve it.

Replacement timing is typical; a contractor's schedule and the weather can stretch it. New-concrete cure times from Concrete Network.

When a sunken patio can't be lifted

  • A dip in the middle of a slab that otherwise drains. That's a low spot from the day the concrete was finished. Lifting moves whole slabs; it doesn't reshape the surface of one.
  • A slab a root pushed up. On a walk, the neighbors can be raised to blend the edge. A patio has to stay flat for furniture and drainage, so trading a lip for a hump isn't a fix there.
  • Four or more pieces, or crumbling crack edges. A patio cracked into two or three big pieces is lifted piece by piece and the cracks sealed. A web of small pieces is replaced.
  • Pavers or flagstone. Loose pieces are pulled up and re-set on a re-leveled base, which isn't foam work.

Not sure which you have? How to tell when concrete is too damaged to lift shows what each looks like in a photo.

What patio leveling costs

Patios are priced by the section and the drop along the house, with a job minimum. Access matters: a patio the hose reaches easily prices lower than one behind a fenced side yard. See the leveling cost guide.

Patio jobTypical price
Patio of one or two slabs, about 150 sq ft$600–$1,500
Bigger patios$4–$10 per sq ft
Job minimum$300
Sealing the joint along the house$5–$10 per foot
From our price sheet. Steps and the walk off the patio go on the same quote.
Lifting ballpark

Pick the job that looks like yours.

We price by the foam the job takes, $4–$10 per sq ft on average with a $300 minimum. Add the size and how far it dropped for a closer number; your photos make it a firm price.

1.What sank?
sq ft of low concreteA driveway section is about 100 sq ft; a sidewalk panel about 20.
3.How far did it drop? (at the lowest edge)

Stand a tape measure at the low edge and read the gap to the slab next to it.

4.How did it sink?
Ballpark

Pick a job or enter a size and the range appears here.

What moves it: how far it dropped, how many sections, what the slab is sitting on, and how close we can park. The cost guide explains each.

Get the firm number

Leave your name and mobile. We text you within 24 hours, and three photos make it a firm price, no site visit for most jobs.

By sending, you agree we can text or call you about this request. No spam. Privacy

Have photos now? Use the full photo form and skip the back-and-forth.

Price your patio from three photos
Shoot along the house wall so we can see the slope. Firm price by text or email within 24 hours.
Get My Price

After a patio lift: seal the wall joint and move the water

Level patio, sealed joints, and a few dime-sized gray patches where the foam went in. The patches are close to concrete color and fade into older slabs within a season. We text you before-and-after photos before we leave.

Keeping it level means keeping water out from under it. Three things do most of the work: keep the joints and cracks sealed, backfill soil against any slab edge the lift left exposed, and keep downspouts discharging away from the concrete. Sealing is its own line on your quote; the rest is in what to do after your concrete is lifted.

  • Seal the joint at the house once the slope is right. Flexible sealant over backer rod keeps roof water from running down the foundation. Sealing it while the slab still tips in would lock in the bad slope, which is why the lift comes first. More in caulking where concrete meets the house.
  • Run the downspout past the patio. Roof water let out at the patio edge soaks the same backfill that settled.
  • Build the soil back up along the open edges. The ground beside the house should fall at least 6 inches in the first 10 feet. Soil grading around concrete shows how.

Sources

  1. InterNACHI: IRC R401.3 foundation drainage and grading
  2. Wisconsin Admin. Code SPS 321.16: frost protection for footings
Questions

Common questions

Why is my patio sloping toward my house?

The soil along a foundation is backfill that settles for years after construction, and roof water keeps it wet. The patio edge resting on it sinks, which tips the whole slab toward the house.

Can water from a sunken patio cause basement leaks?

It can contribute. A patio pitched toward the house collects rain and snowmelt against the foundation, which raises the water pressure on the wall. Restoring the slope away from the house is one of the cheapest drainage fixes there is.

Can you lift a patio with a hot tub or pavers on it?

A hot tub needs to be drained and usually moved before lifting, because it adds too much weight and could crack the slab as it rises. Pavers are a different system; foam lifting is for poured concrete slabs.

What do I need to move before you lift my patio?

Furniture, planters, the grill and anything else on the low sections, plus a drained hot tub if there is one. Light items can stay on sections we aren't lifting. We need a clear path for a hose from the truck to the patio, and that's it; you don't need to be home.

How much should a patio slope away from the house?

At least 2%, which is about ¼ inch per foot, for paving next to a foundation. On a 12-foot-deep patio that's about 3 inches of fall from the house to the yard. That's the line we lift to, not dead level.

Can you lift the steps down to my patio at the same time?

Yes. Patio steps, whether from the door down to the patio or from the patio down to the yard, are usually poured separately from the patio, so they settle separately. We lift the patio first, then set the steps to meet it, all in one visit. The same goes for the walk that leaves the patio.

How can I tell if my patio slopes toward the house?

Lay a level or a straight board on the patio, pointing away from the house. If the bubble shows the slab falling toward the wall, or water stands along the house after rain, that side has sunk. A patio should fall at least 1/4 inch per foot away from the house. A photo taken along the house wall shows us the slope.

There's a downspout emptying onto my patio. Is that why it sank?

Often, yes. Roof water dumped at the patio edge soaks the backfill along the foundation and runs into the joints, washing soil out from under the slab. Lifting puts the patio back; extending the downspout past the patio keeps it there. Here's how to extend downspouts.

Can you lift a patio with a pergola or fire pit on it?

Often, yes. A pergola bolted to the slab rises with it, so we lift slowly from several holes and watch the posts. A built-in fire pit, seat wall or outdoor kitchen puts a lot of weight in one spot, so send a photo and we'll tell you whether that section can be lifted with it in place. A portable fire pit just gets moved.

Can you lift a patio that's under a deck or next to a window well?

Usually, yes. The foam goes in through 5/8-inch holes from a hose, so we only need room to drill and reach the slab. We keep the holes back from the foundation and clear of window wells, and inject in short shots while watching the joint at the wall. Low clearance under a deck can limit where we drill, so send a photo.

Can we use the patio the same day you lift it?

Yes. Most patios take a few hours, and you can walk on it and put the furniture and grill back as soon as we pack up. A drained hot tub can go back once the hole patches have set.

How much does it cost to level a patio in Green Bay?

Usually $600 to $1,500 for a patio of one or two slabs, about 150 square feet. Our job minimum is $300, and bigger patios run about $4 to $10 per square foot. A patio the hose reaches easily prices at the low end; one behind a fenced side yard or sitting over a big washout can run higher.

My stamped patio slopes toward the house. Is it fixed the same way?

Yes. We lift the house side until the patio falls away from the wall again, the same as a plain slab. On a stamped or colored patio the holes go in grout lines and darker texture, and the patches are tinted to blend, so the pattern stays intact. More on stamped and decorative leveling.

Should I replace my sunken concrete patio with pavers?

Not just to fix the slope. A paver patio means breaking out the concrete first, and the new one still sits on the same foundation backfill that let your slab sink. If your slab is in one piece or a few large pieces, lifting gets the slope back in a few hours. Pavers make sense when you want a new look, not a fix.

Is fall a good time to level a patio in Wisconsin?

Yes, it's one of the best. The furniture is usually put away, the ground isn't frozen yet, and fixing the slope before winter means spring snowmelt runs into the yard instead of against your basement wall. We lift from the spring thaw until the ground freezes, so book before the frost sets in.

Keep reading

Related

Concrete leveling · Steps & stoops
Steps & Stoop Leveling

Front stoop pulling away from the house or tipping? See when foam lifting can raise concrete steps and when they need replacing. Free photo quote.

Learn · Causes
Why Concrete Sinks in NE Wisconsin

Clay soil, freeze-thaw, washed-out joints and new-build backfill: why driveways, walks and patios sink around Green Bay, and what stops it.

Protect the repair
Crack & Joint Caulking

Seal driveway joints, cracks and the gap at your foundation with flexible polyurethane sealant. Keeps water and salt out. Free photo quote.

Get your price from a few photos

Send three phone photos and a quick measurement. You'll get a firm price by text or email within 24 hours, no site visit needed for most jobs.

Get My PriceCall (920) 655-2193