
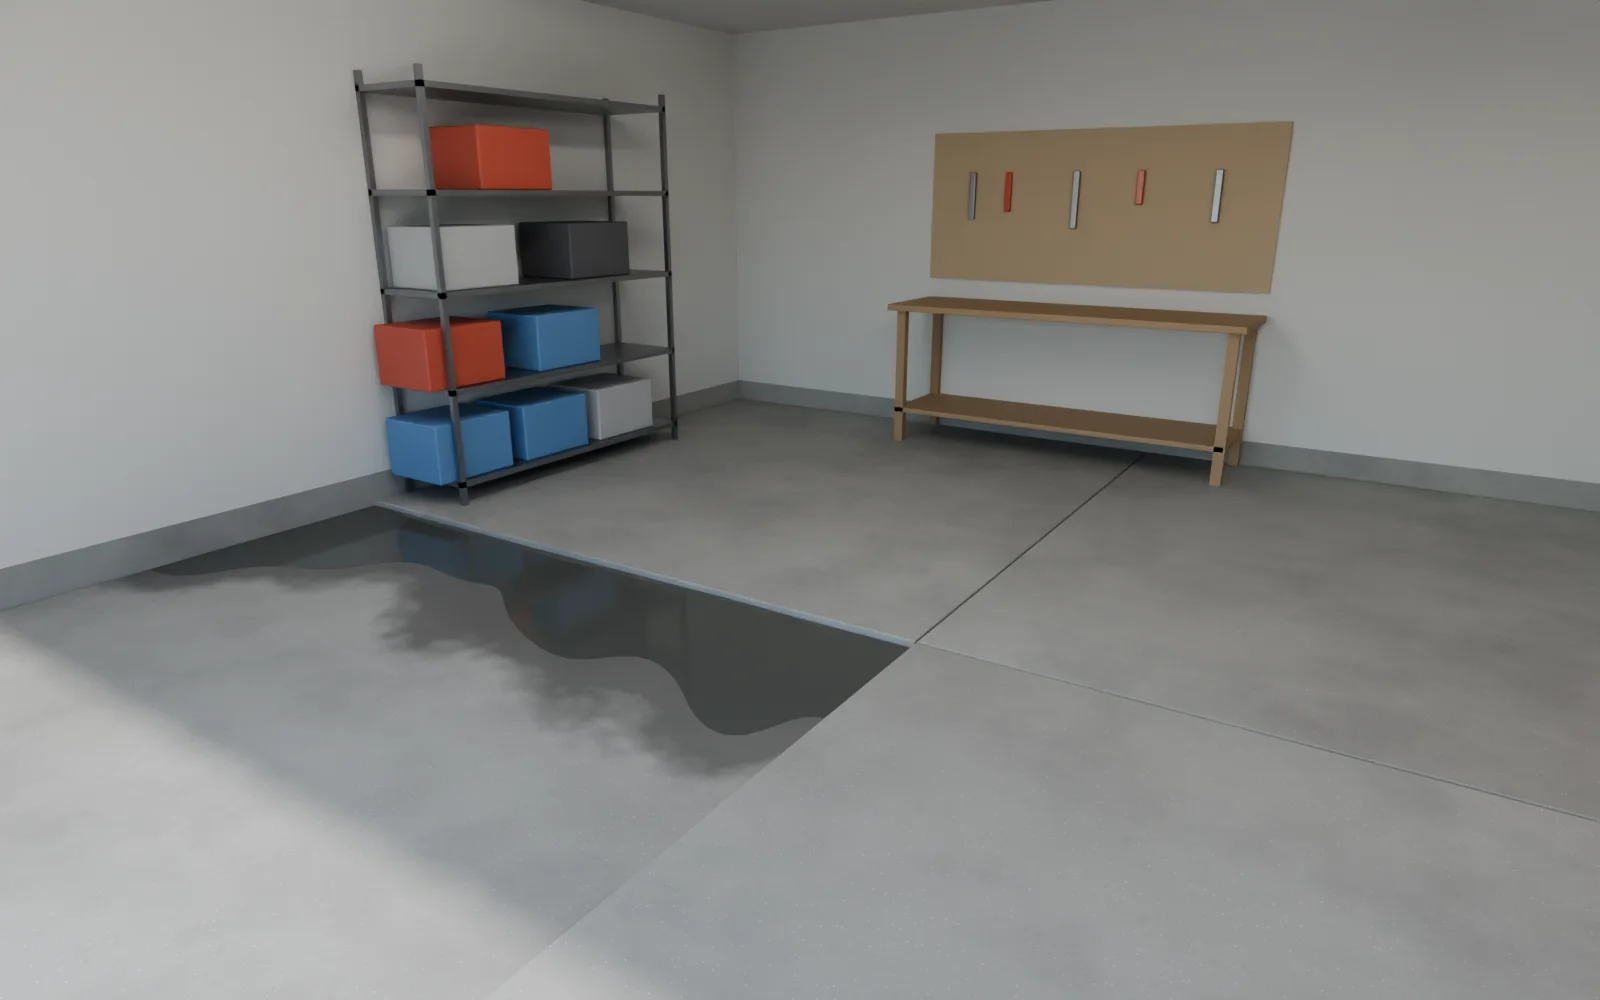
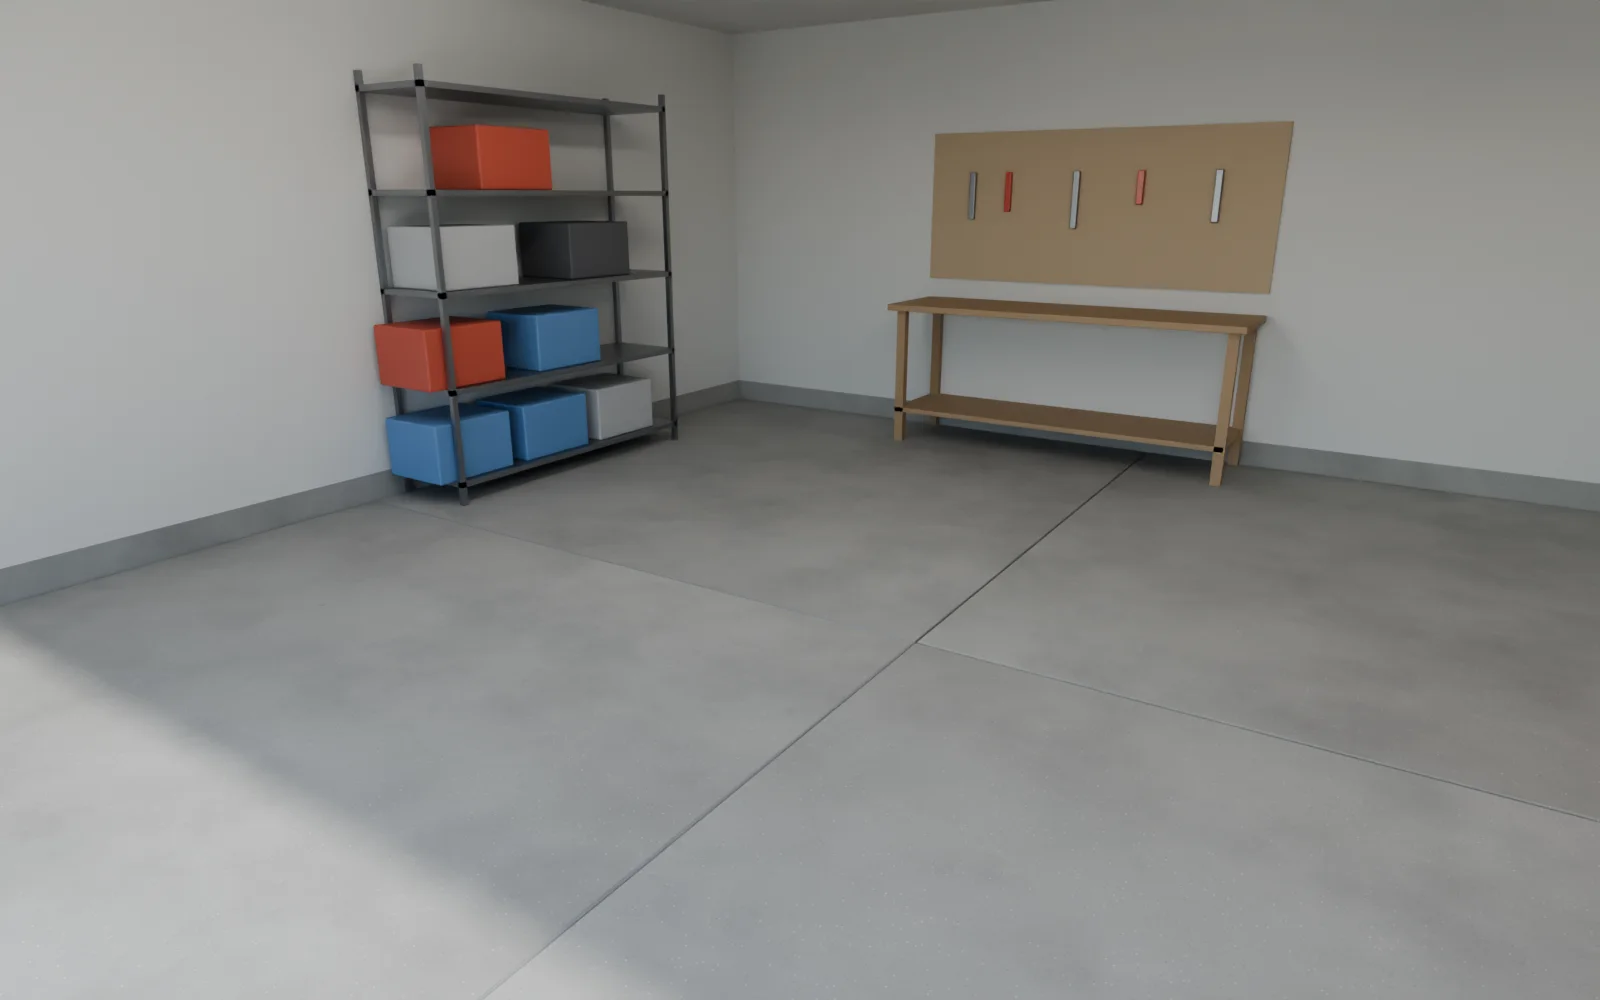
Garage floor lifting at a glance
Signs your garage floor needs lifting
- The floor slopes toward the door, or toward the middle, more than it used to.
- A lip at a control joint that catches a snow shovel or a floor jack.
- Cracks that have opened up and have one side lower than the other.
- The garage door's bottom seal no longer meets the floor across its full width.
- Water or melting slush pooling in a low spot instead of running out the door.
Garage floor cracks: which ones mean the slab sank
Almost every garage floor has cracks, and most don't mean a thing. The one to look for is a crack with a step in it.
| Crack | What it looks like | What it means |
|---|---|---|
| Hairline shrinkage | Pencil-thin, random, flat on both sides | Cosmetic. Filled during coating prep |
| Control joint crack | Runs down the bottom of a straight sawn or tooled groove | The joint doing its job |
| Off-joint crack | Wanders diagonally from a corner or a drain, both sides level | Usually cosmetic. Fill it and keep an eye on it |
| Offset crack | One side sits lower; it catches a fingernail or a toe | That side lost its support. Lift it, then repair and coat |
| Widening or wall-related crack | Grows season to season, or lines up with a crack in the foundation or block wall | More than a floor problem. Have a structural engineer look before anyone lifts or coats |
How to check a garage floor in five minutes
- 1Run your hand across each crackFlat on both sides is probably cosmetic. A step you can feel means the slab moved.
- 2Bridge it with a straight boardLay the board on the high side so it reaches over the low side, and measure the gap under it. Do the same across any control joint with a lip.
- 3Roll a ball from the back wallGarage floors are normally built to drain toward the vehicle door or a floor drain. A ball that heads for the house door, or stops in a low spot, shows where the floor dropped.
- 4Close the overhead doorMeasure the gap under the bottom seal at both ends. If the door itself hangs level, an uneven gap points to the floor.
- 5Mark it and date itPencil a mark at each end of the crack and photograph it with a tape across it. Look again after the spring thaw. A crack that hasn't changed through a Wisconsin winter is almost always done moving.
Where garage floors sink
- At control joints, where one panel drops below the next.
- In corners and along walls, over backfill or poorly compacted base.
- Around floor drains, where water has found its way under the slab.
- In detached garages and shops built on a thin or uncompacted base.
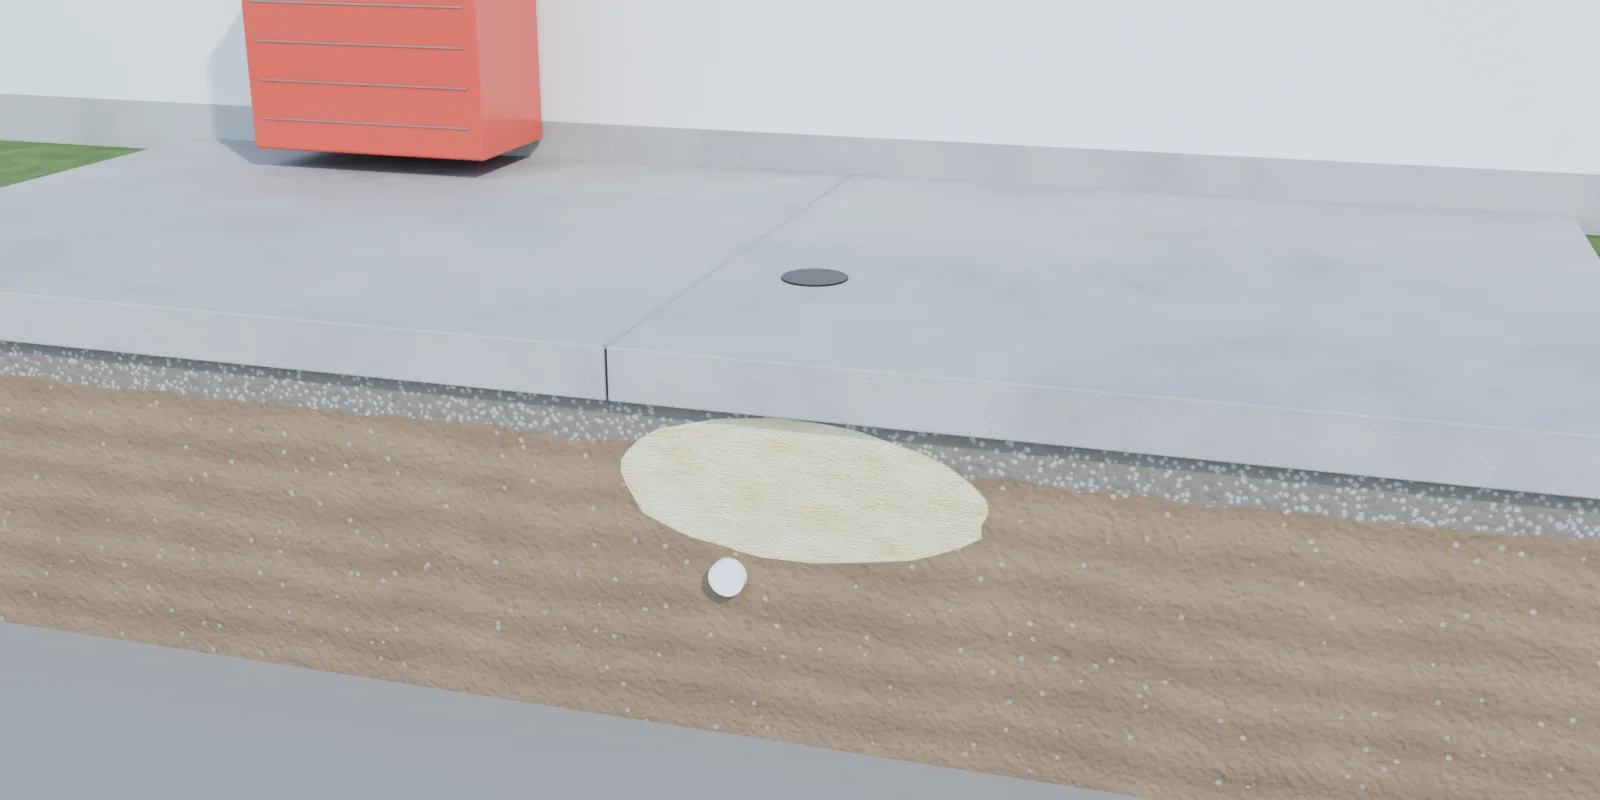
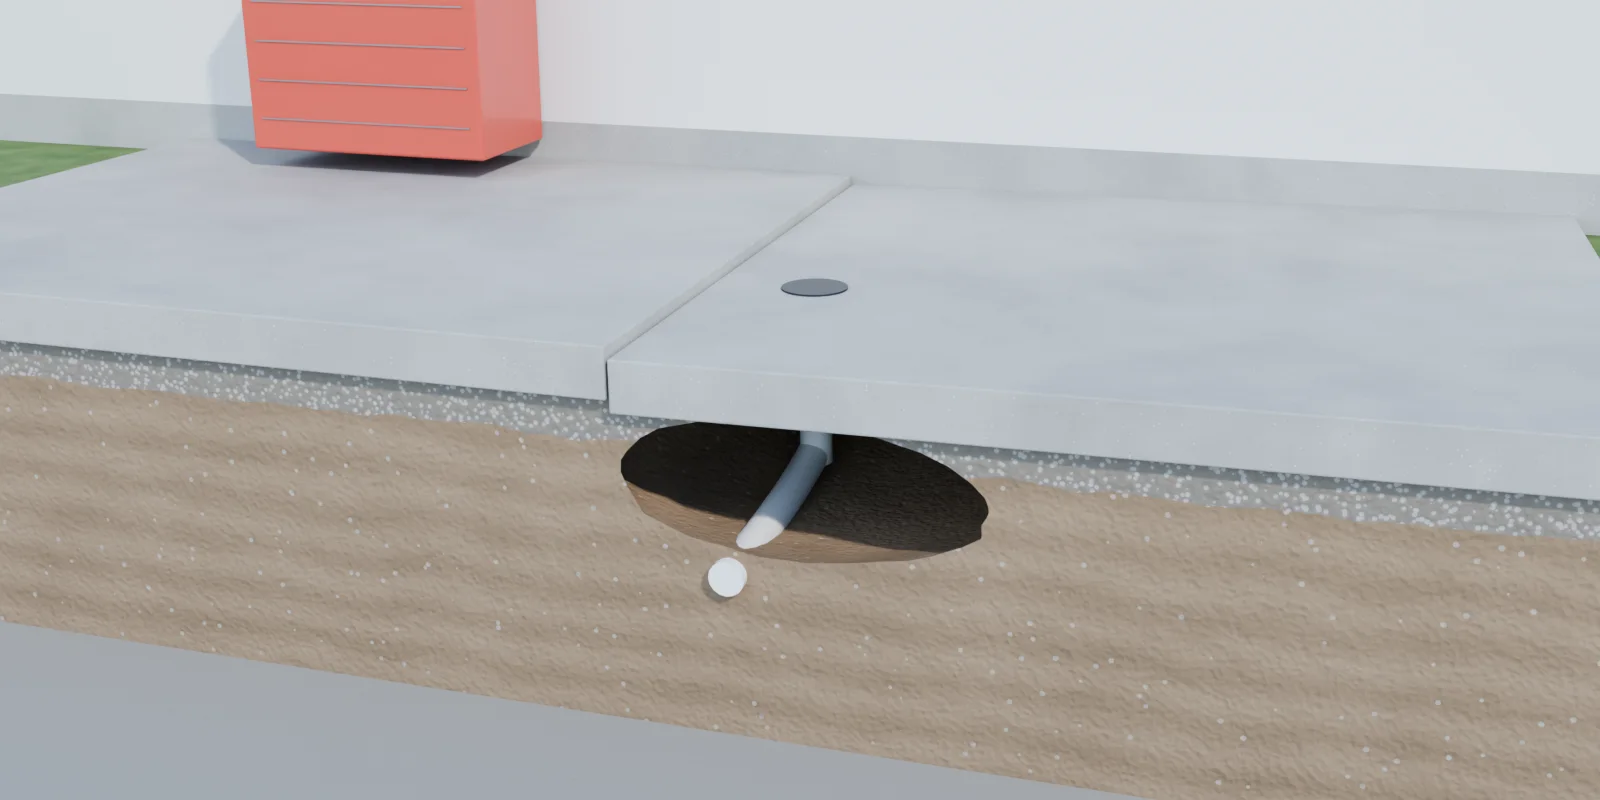
Why garage floors sink
In an attached garage the usual suspect is the strip along the house wall. The ground beside a foundation is filled back in after the walls go up, often loosely, and the edge of the slab can sit right on it. A downspout at the corner or a sump line nearby keeps that fill settling. At the overhead door the cause is meltwater: slush drips off the car, runs to the door and soaks in at the joint. If the drop is outside the door, that's the garage apron, not the floor.
How we lift a garage floor, step by step
3D renders with the ground cut away, simplified to fewer holes than a real job. Most residential jobs take a few hours, and you can walk on the slab when we pack up.
Why lift instead of replacing the floor?
Garage floor leveling with foam costs, on average, about half of a new floor. Replacing a garage floor means emptying the garage, cutting and breaking out concrete indoors, and a week or more before you can park on it again. Lifting happens with the door open and your stuff pushed aside.
Replacement timing is typical; a contractor's schedule and the weather can stretch it. New-concrete cure times from Concrete Network.
Lift, then coat
A level floor is the right start for a garage floor coating. We lift first, let it set, repair the joints and cracks, and the coating goes over it. The hole patches disappear under the coating.
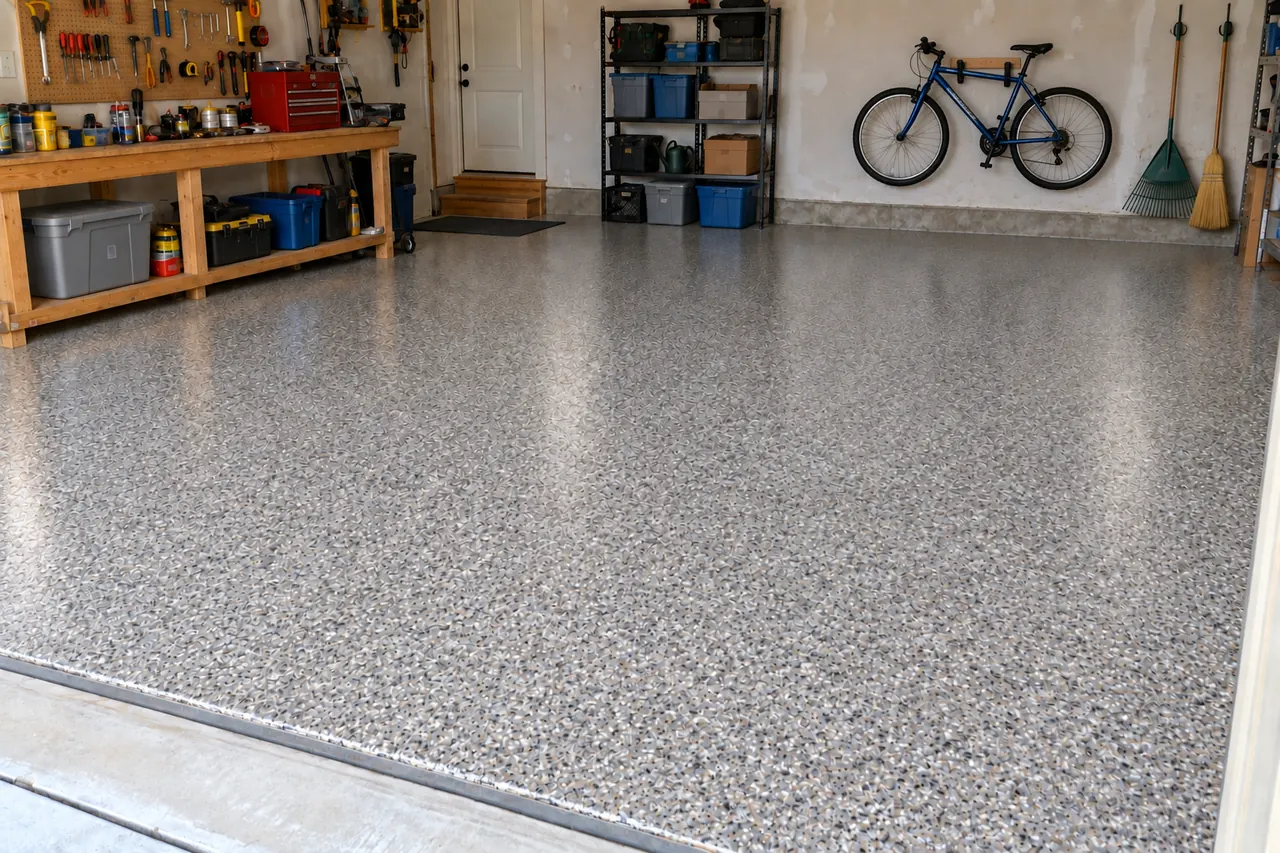
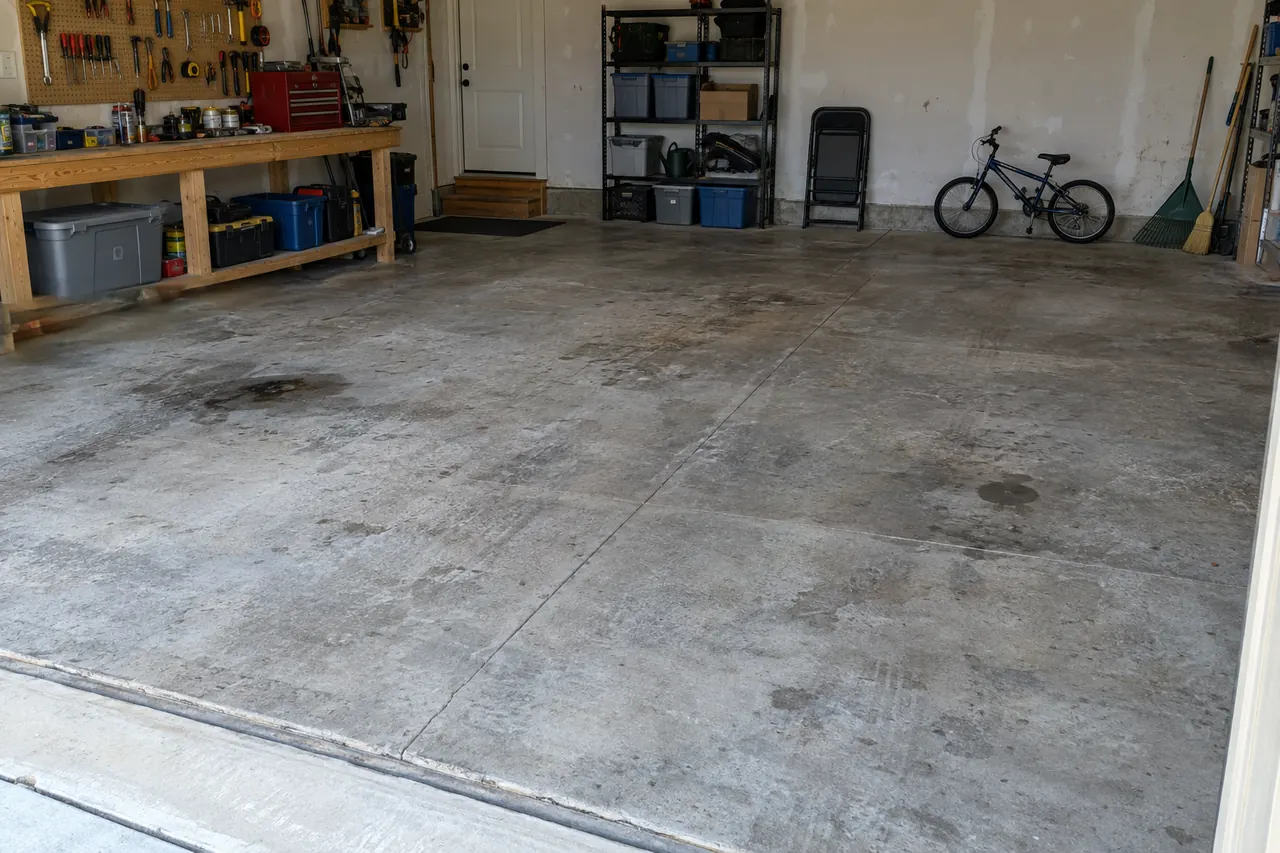
If something heavy sits on the low area (a lift, a gun safe, a stack of tires), let us know. Heavy loads need to be moved before lifting. Basement floors, shed floors and other interior slabs are covered on the other slabs page.
When a garage floor shouldn't be lifted
- It was poured that way. A floor that runs the wrong way evenly, with no step at any joint or crack, has nothing under it for foam to fix. The same goes for a shallow dip in the middle of a panel: lifting moves whole panels, it doesn't reshape one. How to level a concrete floor covers what does.
- The walls are cracking too. A floor crack that continues into the foundation or block wall is a structural question, and an engineer looks at it first.
- A drain line is leaking. Foam would fill today's hollow and the water would dig a new one. A plumber fixes the line, then we lift.
- The slab is in many pieces or badly heaved. That's when tearing a floor out makes sense.
- It has in-floor heat and nobody knows where the tubing runs. We don't drill a heated slab blind.
What garage floor leveling costs
Garage floors are priced by the panel and the drop at the joint, with a job minimum. If a coating is next, the lift is quoted on the same sheet so you see both numbers. See the leveling cost guide.
| Garage floor job | Typical price |
|---|---|
| One sunken panel, about 100 sq ft | $400–$1,000 |
| Two or three panels, 200–300 sq ft | $800–$3,000 |
| Larger floors | $4–$10 per sq ft |
| Job minimum | $300 |
| Coating the floor afterward | $6–$9 per sq ft, $2,000 minimum; see coating cost |
Pick the job that looks like yours.
We price by the foam the job takes, $4–$10 per sq ft on average with a $300 minimum. Add the size and how far it dropped for a closer number; your photos make it a firm price.
Pick a job or enter a size and the range appears here.
What moves it: how far it dropped, how many sections, what the slab is sitting on, and how close we can park. The cost guide explains each.
Get the firm number
Leave your name and mobile. We text you within 24 hours, and three photos make it a firm price, no site visit for most jobs.
After a garage floor lift: salt, slush and the joint at the door
Level floor panels, sealed joints, and a few dime-sized gray patches where the foam went in. The patches are close to concrete color and fade into older slabs within a season. We text you before-and-after photos before we leave.
Keeping it level means keeping water out from under it. Three things do most of the work: keep the joints and cracks sealed, backfill soil against any slab edge the lift left exposed, and keep downspouts discharging away from the concrete. Sealing is its own line on your quote; the rest is in what to do after your concrete is lifted.
- Seal the joint between the floor and the apron. Flexible sealant there keeps meltwater and salt brine from getting under either slab.
- Fill the cracks. Deicer brine soaks into bare concrete and makes freeze-thaw damage worse, and an open crack gives it a head start.
- Think about a coating. A coated floor puts a sealed surface between the brine and the concrete, so slush sits on top where you can squeegee it out the door. A coating protects the surface; it doesn't hold a moving slab together, which is why the lift comes first.